Jacksonville Full-Home Remodeling
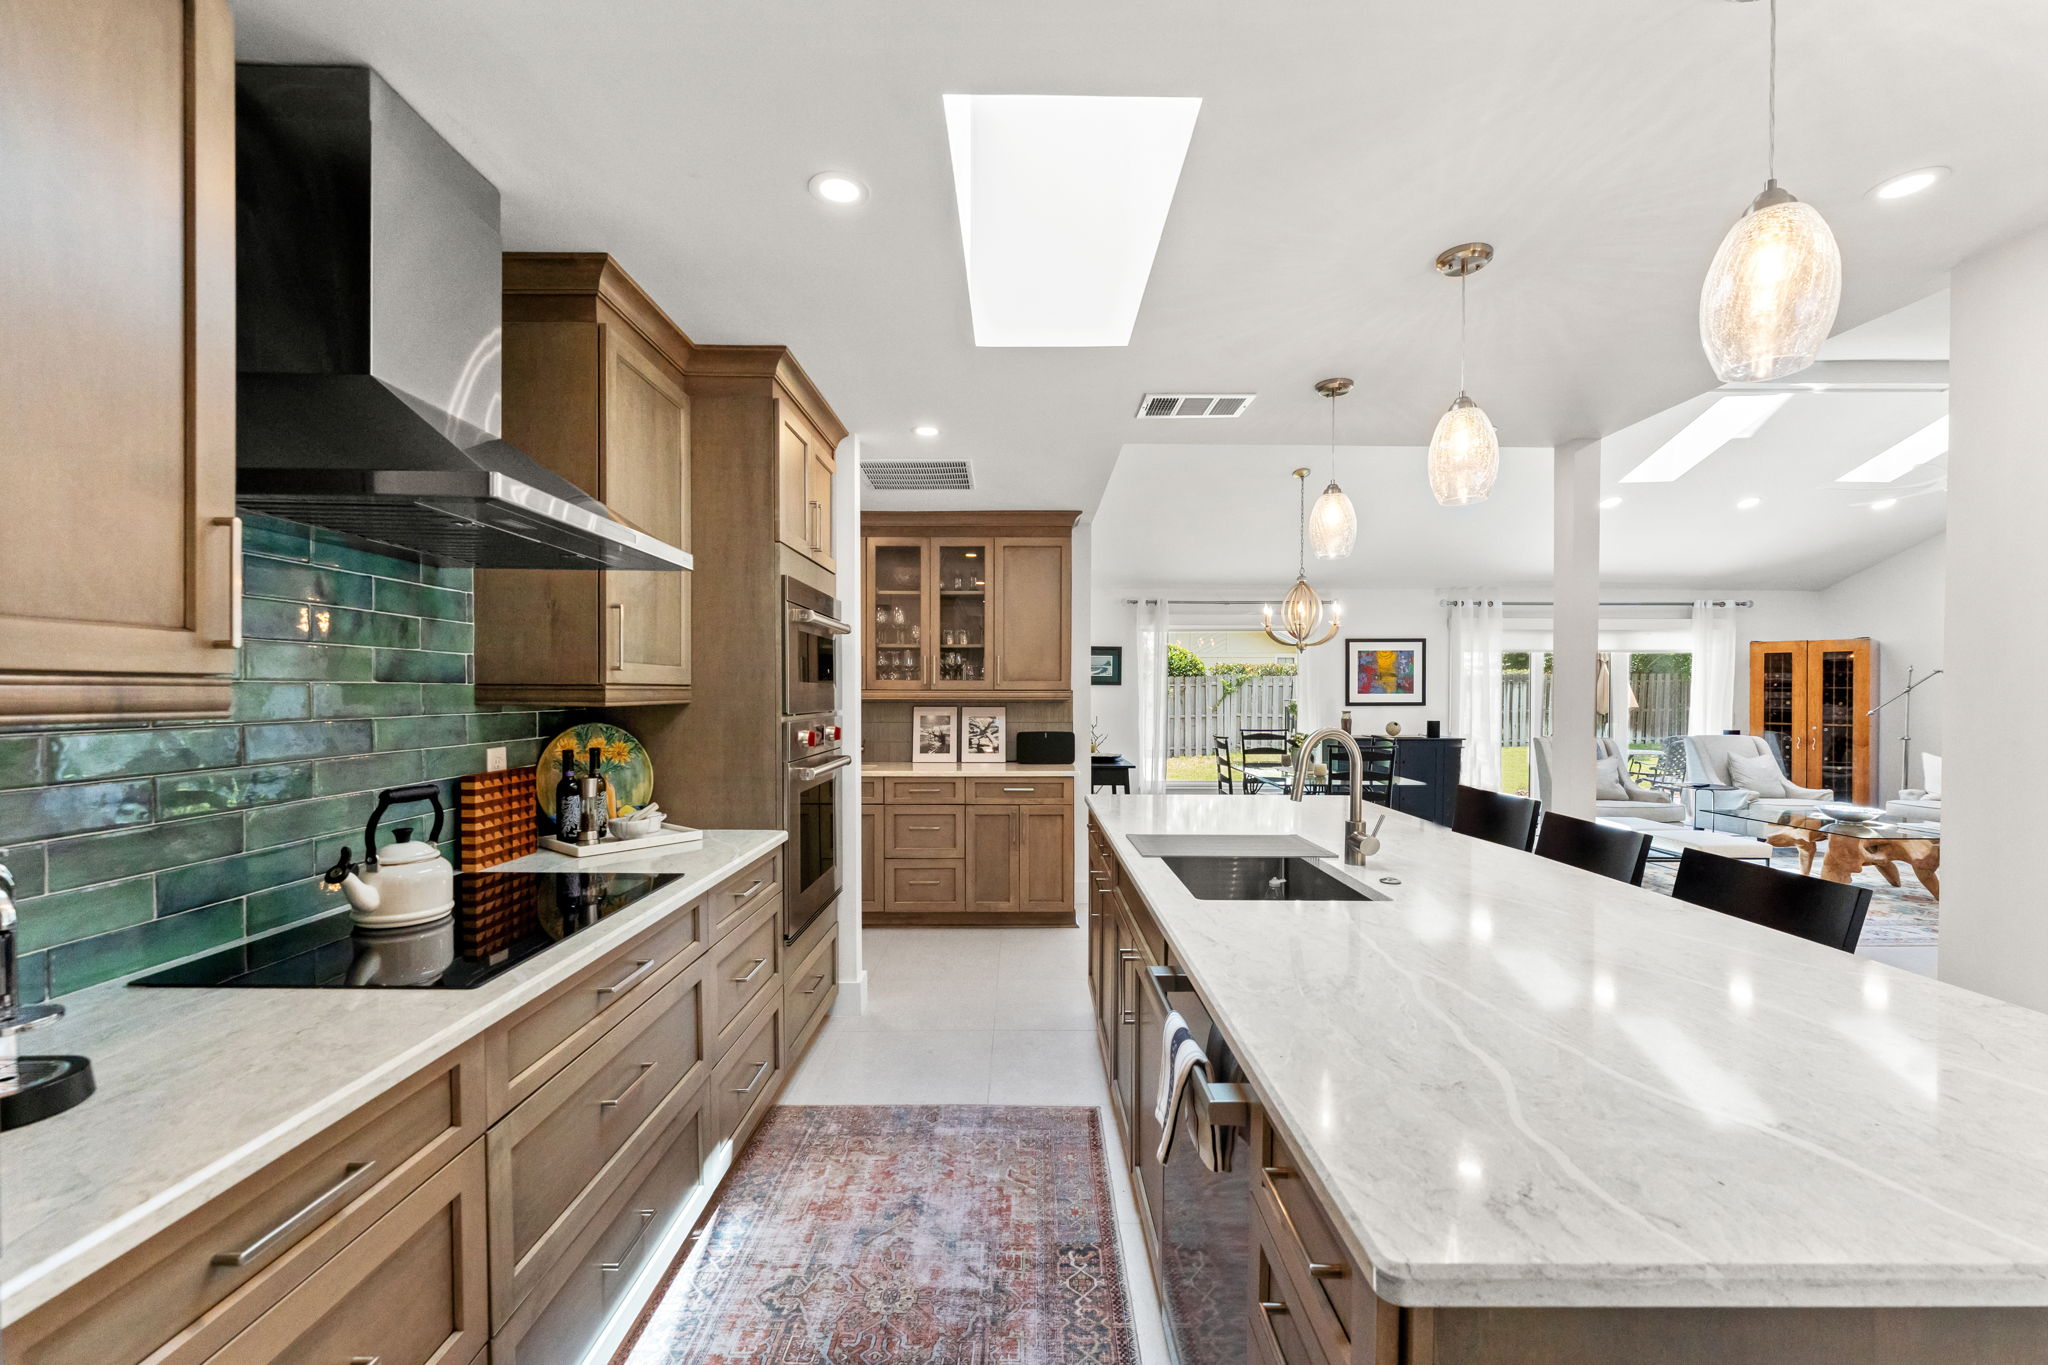
Whole-home renovations and additions that combine kitchen, bathroom, and structural work under one coordinated plan. A whole-home job is different from a single room: rooms have to work together, trades have to sequence across the house, and decisions in one room affect the next. Doing it under one plan keeps the style consistent, the work in the right order, and the homeowner from having to manage it room by room.
We manage electrical, plumbing, and HVAC coordination across multiple rooms, navigate the permitting complexity of larger-scope jobs, and provide a single point of contact for homeowners in Duval, St. Johns, Clay, and Nassau counties.
What this includes
- ✓Kitchen, bathroom, and structural work under one coordinated plan. Multiple rooms, and any structural changes an addition or a larger renovation needs, planned together, so finishes, layouts, and timing line up across the house instead of clashing room to room.
- ✓Electrical, plumbing, and HVAC coordination across multiple rooms. Moving walls, kitchens, and bathrooms means those systems move too. They are coordinated in sequence, room by room, so one trade is not undoing another trade's work.
- ✓Permitting support for larger-scope jobs. Larger jobs bring more permitting steps, and those steps are handled as part of the plan, with the scope and the paperwork lined up before work that needs a permit starts.
- ✓A single point of contact. One person to talk to about the whole job, instead of a different contact for every room, trade, or phase, so questions and decisions do not get lost between rooms.
Good for
Homeowners in Duval, St. Johns, Clay, and Nassau counties planning a whole-home renovation or addition, rather than a single room — families who want the house to feel like one home when it is done, with rooms that flow together and a job that is managed as one project, not five separate ones.
How it works
Start with a free in-home design consultation, scheduled within one business day of your form submission. We walk through the whole house, talk through rooms, layout, and scope, agree on the plan before work starts, coordinate the build in one sequence, and walk through the finished work with you, room by room.
Why homeowners choose Rafael Inc for your whole home
This is not a guess-and-go remodel. Our interior design team works with you in our showroom, where you can see and touch the actual materials, cabinets, tile, counters, and fixtures, before you commit. Then we build your project in 2020 design software, with complete drawings: layouts, elevations, and perspectives, so you can see your whole home finished before work starts.
Then we put it all in a detailed proposal, a complete scope of work, so you know exactly what you are getting, what it includes, and what it does not, with no surprises hiding in the fine print. That detailed scope is what clients mention again and again in reviews: they knew what they were getting, and the job matched the proposal.
Once you approve it, we start immediately: pulling permits, ordering materials, and scheduling the work. We handle everything, a complete scope, managed by our superintendents, with communication throughout, so you always know what is happening, what is next, and who to ask. One team, from design to walkthrough, for your whole home.
About pricing
Every client's need, space, design, and material choices vary, so we do not put a one-size price on a project like this. After we look at your home and your project in person, we give you exact pricing, in that detailed proposal, based on your space, your design, and the materials you choose in the showroom.
Get My Free Consultation